Plated catering for up to 500Holiday Inn under the same roof

Flexible spaces in Longview

A grand ballroom—and the rooms that make it work harder.

Compare our ballroom, divisible sections, prefunction area, courtyard, boardrooms and hospitality spaces.

Room dimensions

Build the footprint around the guest experience.

Capacities depend on seating style, staging, dance floor, food service and local requirements. Ask our team to calculate a layout for your event.

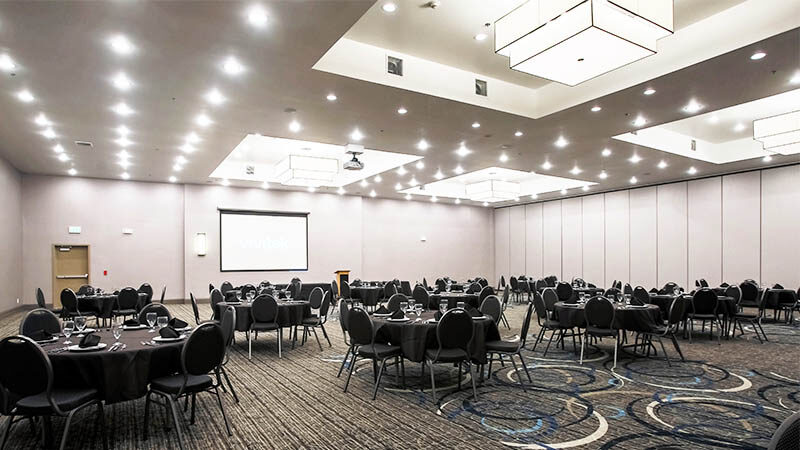
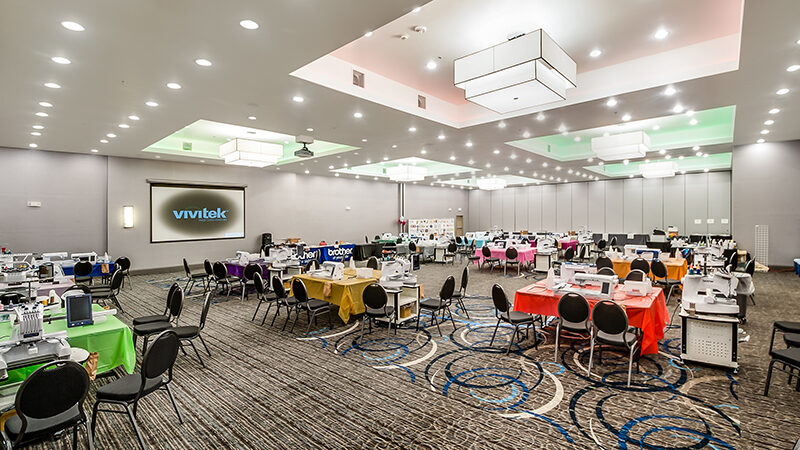
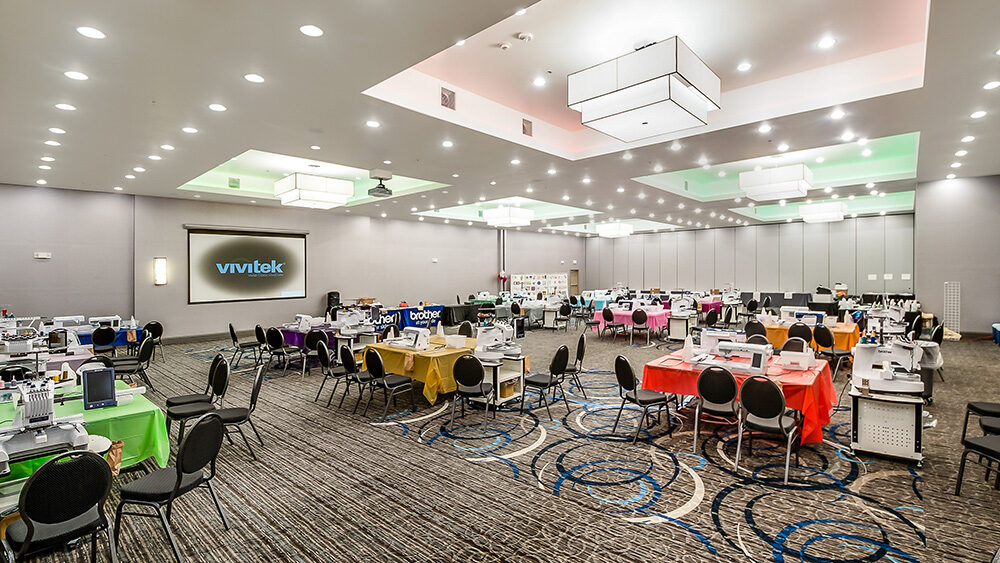
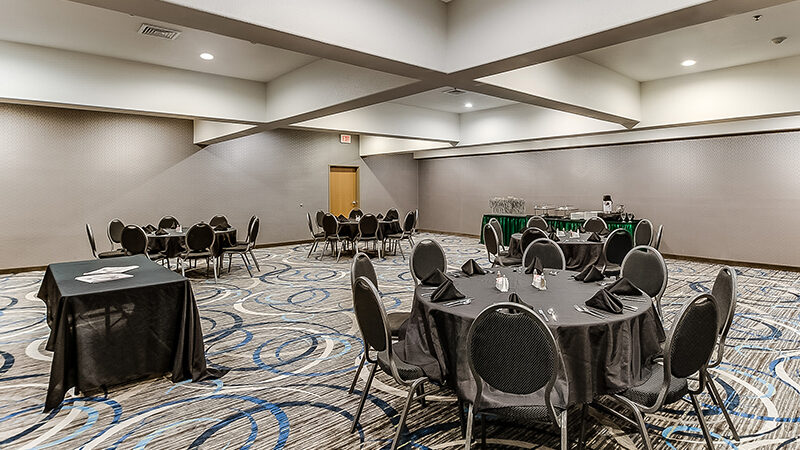
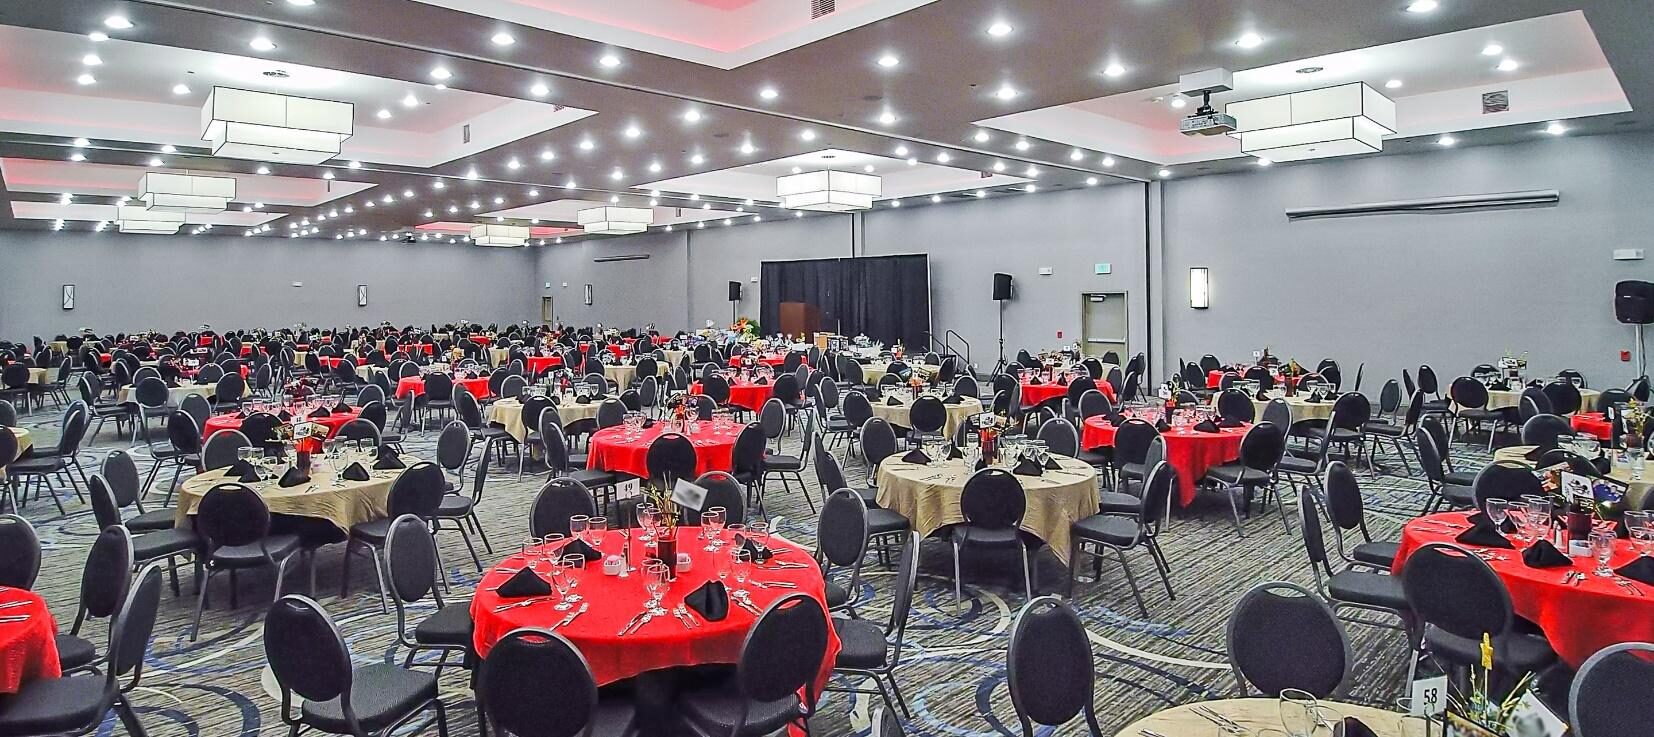
Infinity Ballroom

120 ft × 61 ft

Infinity Ballroom

The full ballroom for large celebrations, conferences and formal dinners.
Bugatti Room

59 ft × 61 ft

Bugatti Room

A substantial ballroom section for receptions, meetings and social events.
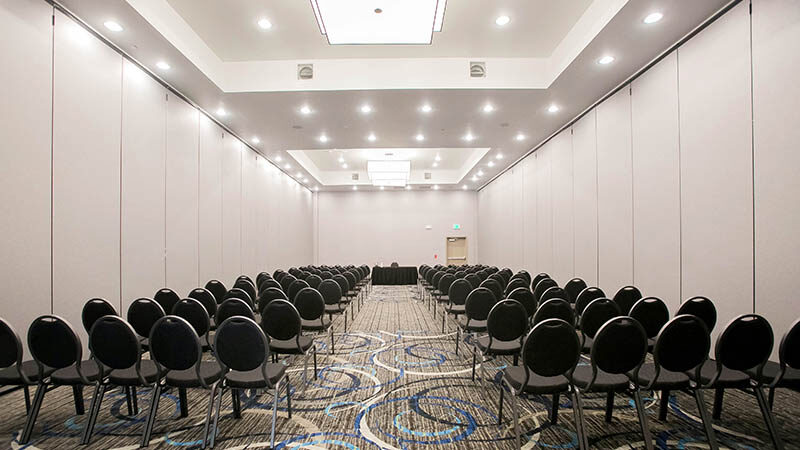
Maserati Room

30 ft × 61 ft

Maserati Room

A focused ballroom section for mid-size gatherings and working sessions.
Bentley Room

30 ft × 61 ft

Bentley Room

A flexible section that can stand alone or combine with adjacent space.
Bugatti + Maserati

99 ft × 61 ft

Bugatti + Maserati

A generous combined layout when the full ballroom is not required.
Maserati + Bentley

60 ft × 61 ft

Maserati + Bentley

A balanced combined space for dining, presentations and celebrations.
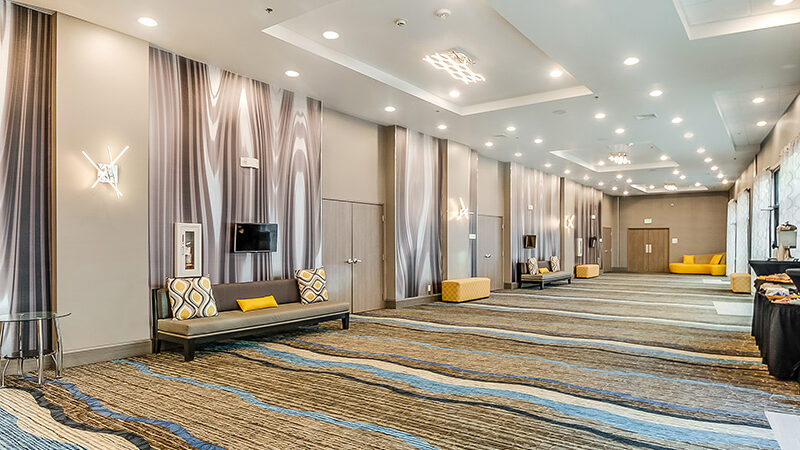
Prefunction Area

150 ft × 20 ft

Prefunction Area

A natural welcome, registration, cocktail or transition zone outside the ballroom.
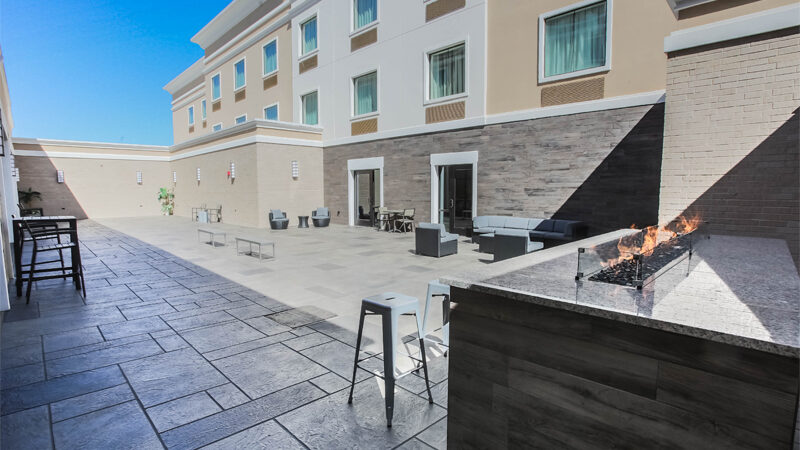
Private Courtyard

86 ft × 31 ft

Private Courtyard

An outdoor setting for photos, receptions and a change of pace.
Lincoln Room

20 ft × 27 ft

Lincoln Room

A smaller meeting or social room for focused gatherings.
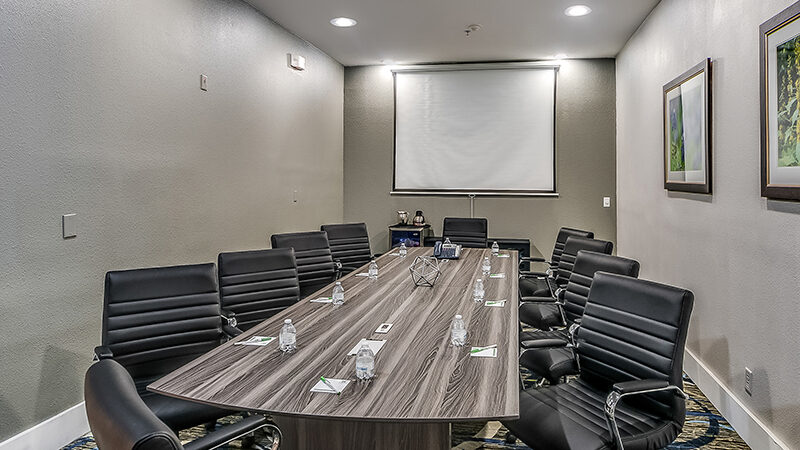
Board Room A

15 ft × 11 ft

Board Room A

A compact room for decision-makers, interviews and breakout work.
Board Room B

21 ft × 11 ft

Board Room B

Additional private meeting capacity for small groups.
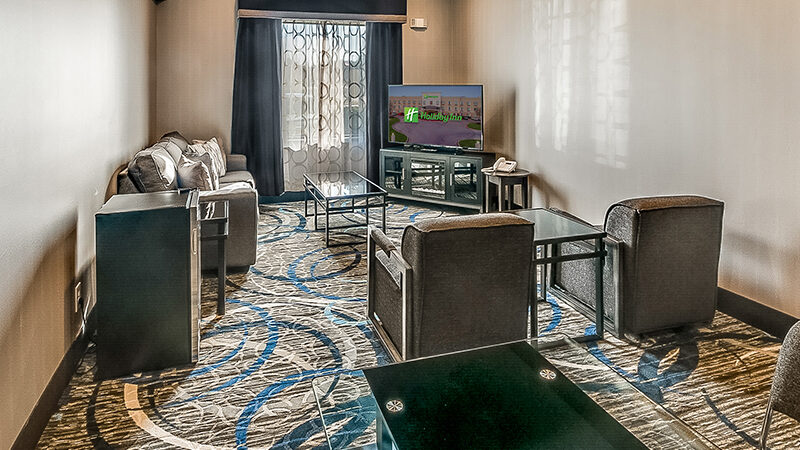
Hospitality Suite

20 ft × 12 ft

Hospitality Suite

A useful support, hospitality or small breakout space.

Need a capacity number?

Room capacity changes with tables, stage, dance floor, buffet placement and event format. Send your estimated attendance and preferred setup for an accurate recommendation.

Bring us the guest count

We will turn it into a room plan.

Share the event type, date and preferred seating style to get started.

Call Request a proposal